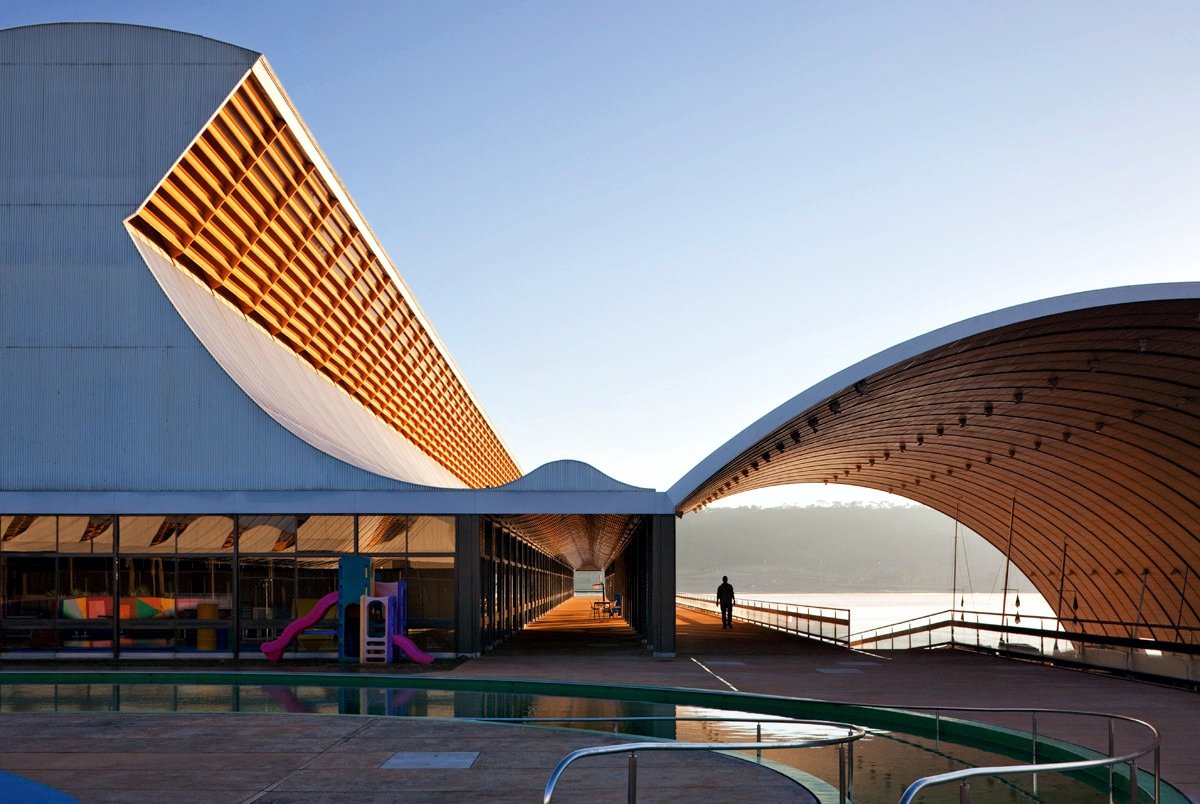
“Nobody changes the world. One can only change its focus.” That’s exactly what Lelé attempted to do through his architectural work. He shifted his focus to architecture more integrated with nature, ancestral construction models, and contemporary prefabricated building components. Thus, he profoundly influenced Brazilian architecture.
The Centro de Reabilitação Sarah Kubitschek Lago Norte, also known as the Sarah Lago Norte Rehabilitation Centre, is one of the most compelling examples of environmentally responsive healthcare architecture in Brazil. Designed by architect João Filgueiras Lima (Lelé), the complex demonstrates how buildings, natural landscapes and therapeutic activities can work together to support human wellbeing.
Located on the shores of Lake Paranoá, in Brasília’s Lago Norte district, the centre belongs to the Sarah Network and specialises in outpatient rehabilitation. Its architecture creates opportunities for patients to move between indoor treatment areas, landscaped courtyards, open-air spaces, and lake-connected activities.
The official Sarah Network describes the facility as an environment designed to support a more advanced stage of rehabilitation, helping patients transition from hospital treatment towards everyday life at home and in the city. The unit was inaugurated in December 2003.
Rather than treating nature as a decorative feature surrounding a medical institution, Lelé approached the landscape as an active component of the architectural programme. Natural light, ventilation, accessible circulation and connections to outdoor environments contribute to a model of healthcare that considers physical recovery, psychological wellbeing and environmental performance together.
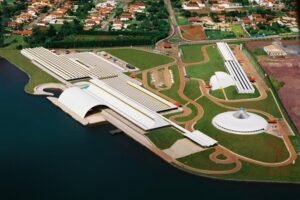
Aerial view of the Rehabilitation Centre in Brasília, Brazil. Source: https://rmmlarquitetura.blogspot.com/2016/12/v-behaviorurldefaultvmlo_7.html
1. Lelé’s architectural philosophy: technology in the service of people
Lelé occupies an important position in modern Brazilian architecture because of his ability to combine technical innovation with social responsibility. Throughout his career, he investigated industrialised construction, prefabricated building components, passive environmental strategies and adaptable architectural systems.
His work for the Sarah Network grew from the conviction that the physical environment influences the experience of patients, healthcare professionals and families. Hospital architecture, in this approach, should not be limited to clinical efficiency. It should also promote dignity, independence, comfort and opportunities for interaction.
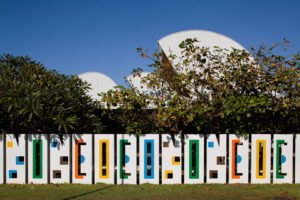
External walls of the rehabilitation centre with the artwork of Brazilian artist Athos Bulcao. Source: https://www.nelsonkon.com.br/centro-de-reabilitacao-sarah-kubitschek-lago-norte/
The Sarah facilities reflect a collaborative design process involving architecture, medicine, engineering and the arts. Lelé’s work with physician Aloísio Campos da Paz and the wider Sarah team helped establish an institutional model in which the building itself supports rehabilitation. The architect’s approach is documented in research on the humanisation of healthcare and the development of the Sarah hospitals.
At Lago Norte, this philosophy becomes particularly evident through the horizontal arrangement of the buildings, the extensive outdoor areas and the relationship between circulation routes and the surrounding landscape.
The result is an environment in which moving through the building can become part of the therapeutic experience rather than simply a means of reaching a destination.
2. Integrating architecture with the natural landscape
One of the most distinctive characteristics of the complex is its relation to the landscape of Lake Paranoá. The site has a pronounced change in elevation, requiring a carefully considered arrangement of buildings, platforms, landscaped slopes and accessible routes.
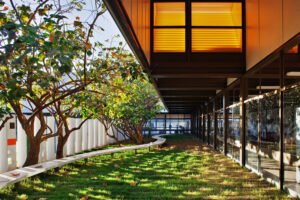
External gardens of the centre are visually integrated into the interiors. Source: https://www.nelsonkon.com.br/centro-de-reabilitacao-sarah-kubitschek-lago-norte/
Instead of imposing a single monumental building on the terrain, the project distributes its principal functions across a series of interconnected structures. The resulting composition allows the architecture to respond to the site’s topography while maintaining connections between indoor and outdoor spaces.
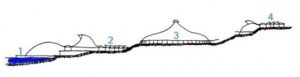
The multi-level site where the centre is located, with Paranoa Lake on its lower level. Source: https://vitruvius.com.br/index.php/revistas/read/projetos/13.153/4865
Thus, the landscape performs several functions simultaneously:
Visual connection with nature: Views towards gardens, trees and the lake provide changing visual experiences throughout the day.
Accessible outdoor circulation: Ramps and landscaped connections help patients move between different levels of the site.
Therapeutic opportunities: Outdoor areas and the lake support activities that extend rehabilitation beyond conventional treatment rooms.
Microclimatic benefits: Vegetation, shade and the careful positioning of buildings contribute to a more comfortable outdoor environment.
A sense of place: The lake and the regional landscape connect the institution to Brasília’s distinctive natural setting.
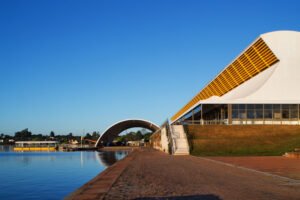
The rehabilitation centre makes good use of its privileged location on the shores of the Paranoa Lake, in Brasília. Source: https://www.nelsonkon.com.br/centro-de-reabilitacao-sarah-kubitschek-lago-norte/
The involvement of landscape architect Alda Rabello Cunha is also significant. The project demonstrates that landscape design in healthcare settings can influence circulation, spatial organisation and the relationship between patients and their surroundings, rather than functioning merely as ornamental planting.
This approach is particularly relevant to contemporary landscape architecture, where the design of therapeutic environments increasingly considers accessibility, sensory experience, biodiversity and the quality of outdoor spaces.
3. Bioclimatic architecture and passive environmental design
Brasília’s climate presents specific design challenges. The city experiences a pronounced dry season, intense solar radiation and a rainy season with higher humidity. Buildings must manage heat gain, provide comfortable indoor conditions and respond to seasonal changes.
Lelé’s architectural strategies address these conditions through the relationship between building form, roof design, shading, ventilation and natural illumination.
Natural ventilation
The Sarah Network’s architectural approach investigates ways of providing fresh air and thermal comfort through passive and hybrid environmental systems, reducing dependence on conventional mechanical cooling where conditions allow.
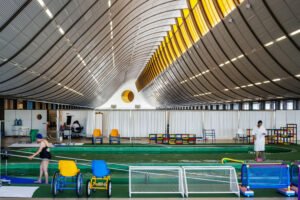
The internal rehab areas are naturally ventilated and illuminated through their unusual roof design. Source: https://www.nelsonkon.com.br/centro-de-reabilitacao-sarah-kubitschek-lago-norte/
Ventilation openings, carefully designed roof forms and the organisation of internal spaces can encourage air movement while helping maintain comfortable conditions. These strategies also reflect Lelé’s wider interest in designing healthcare buildings that work with their climate rather than relying exclusively on energy-intensive equipment.
It is important to distinguish between the design philosophy of the Sarah Network as a whole and the precise systems installed in each building. Individual ventilation strategies vary between facilities and should not automatically be assumed to operate identically at Lago Norte.
Natural daylight and solar protection
Daylight is another important element of the design. Roof openings, glazed surfaces and the relationship between internal spaces and exterior courtyards help bring natural light into the building.
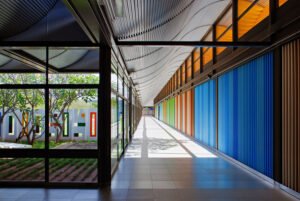
The internal circulation is well integrated with the external areas. Natural lighting is always present. Source: https://www.nelsonkon.com.br/centro-de-reabilitacao-sarah-kubitschek-lago-norte/
At the same time, shading and roof geometry help moderate direct solar exposure. This balance matters in rehabilitation environments, where comfortable visual conditions are essential for activities involving movement, coordination, concentration and interaction.
The objective is not simply to maximise the amount of daylight entering the building. It is to distribute light appropriately, avoiding excessive glare and unwanted heat gain.
Passive cooling and thermal comfort
Shading, natural ventilation and the use of outdoor spaces can reduce the environmental loads placed on a building. In suitable conditions, these measures may reduce cooling requirements and improve occupants’ experience of indoor and transitional spaces.
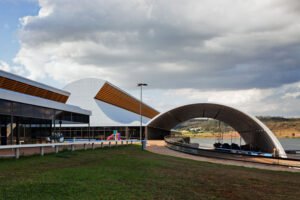
The complex roofs are specially designed to make use of natural ventilation and illumination through strategically engineered openings. Source: https://www.nelsonkon.com.br/centro-de-reabilitacao-sarah-kubitschek-lago-norte/
For healthcare architecture, this is particularly valuable because thermal comfort affects both patients and staff. A successful environmental strategy must balance energy efficiency with the specific needs of medical equipment, clinical activities and vulnerable occupants.
Lelé’s work illustrates how environmental performance can be embedded in the architectural concept from the beginning instead of being treated as an additional engineering layer.
4. Prefabrication and sustainable construction
Another fundamental aspect of the project is Lelé’s commitment to prefabrication and industrialised construction. Rather than relying exclusively on conventional building methods, he developed construction systems that combined technical precision, efficient assembly and architectural flexibility.
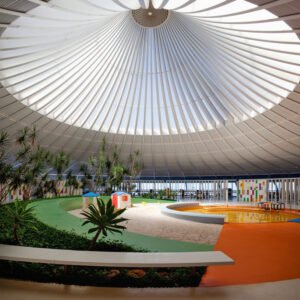
The children’s gymnasium consists of metal arches that rest on a central ring, also made of metal. The large circular roof is constructed from transparent polycarbonate, allowing natural light to enter, and is topped by a fiberglass dome. Source: https://www.nelsonkon.com.br/centro-de-reabilitacao-sarah-kubitschek-lago-norte/
The Sarah Network’s buildings benefited from the research and production activities of the Centro de Tecnologia da Rede Sarah (CTRS), which developed specialised components for healthcare facilities. Lelé’s wider construction vocabulary included steel structures, precast concrete and argamassa armada, a thin reinforced-mortar system that allowed relatively lightweight building elements to be manufactured and assembled efficiently.
At Lago Norte, the use of prefabricated components helped create distinctive roof forms and lightweight architectural elements while supporting a coordinated construction process.
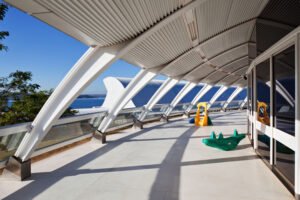
The prefabricated components are everywhere and contribute to the visual identity of the overall complex. Source: https://www.nelsonkon.com.br/centro-de-reabilitacao-sarah-kubitschek-lago-norte/
The environmental significance of this approach extends beyond the appearance of the building.
Construction efficiency: Standardised components can reduce the time required for on-site assembly.
Material optimisation: Carefully engineered, relatively thin components can reduce material use compared with some heavier conventional alternatives.
Quality control: Factory production allows greater consistency in manufacturing conditions.
Maintenance and adaptability: A coordinated building system can facilitate inspection, repair and replacement of components when properly designed.
Reduced site disruption: Prefabrication can limit certain construction activities and associated waste at the building site.
These benefits depend on the manufacturing process, transport distances, component durability and the availability of repair and reuse systems. Prefabrication is not automatically sustainable, but Lelé’s work demonstrates how industrialised construction can be integrated with environmental performance and social objectives.
His approach also challenges the idea that sustainable architecture must sacrifice formal expression. The Sarah buildings combine technical rationality with expressive roofs, carefully composed spaces and a recognisable architectural identity.
5. Biophilic design and the therapeutic landscape
The Lago Norte centre is particularly relevant to the contemporary concept of biophilic design: the integration of natural elements and experiences into the built environment to strengthen connections between people and nature.
Although the term has become more prominent in contemporary architectural discourse, many of the principles associated with biophilia can be identified in Lelé’s healthcare architecture. Gardens, daylight, outdoor movement and views towards natural landscapes are integrated into the functional organisation of the complex.
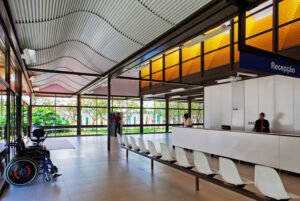
The centre’s reception has strategic views to the gardens, as an example of Biophilic design. Source: https://www.nelsonkon.com.br/centro-de-reabilitacao-sarah-kubitschek-lago-norte/
The importance of these elements becomes clearer when considered in relation to rehabilitation.
Unlike a hospital designed primarily around acute treatment, a rehabilitation centre must help people rebuild physical abilities, confidence and independence over time. Patients may need to practise balance, walking, coordination and other activities in environments that resemble the conditions they will encounter outside the institution.
The Sarah Lago Norte facility takes advantage of its lakeside location to support outdoor activities, including aquatic sports and other forms of physical rehabilitation. The Sarah Network specifically identifies the lake and the characteristics of the site as resources for rehabilitation activities.
This creates a valuable connection between architecture and therapeutic practice.
Nature as part of the rehabilitation experience
The landscape offers opportunities for varied sensory and physical experiences: changes in light and shade, contact with vegetation, views across water and movement along outdoor routes.
These experiences can make a healthcare environment feel less institutional and provide a richer setting for patients, families and multidisciplinary care teams.
Research on healthcare environments suggests that access to nature and well-designed outdoor spaces can support wellbeing and reduce stress for some users. However, the specific clinical effects depend on the patient, activity and setting; landscape design should complement, rather than replace, evidence-based rehabilitation.
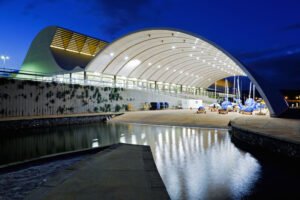
The patients have easy access to the lake as part of their treatment, supported by the architectural design. Source: https://www.nelsonkon.com.br/centro-de-reabilitacao-sarah-kubitschek-lago-norte/
Accessibility and independence
Accessibility is central to the project’s landscape strategy. Ramps, gentle connections between platforms and the distribution of activities across the site help accommodate users with different levels of mobility.
The architectural objective is not simply to provide access to a garden. It is to make the landscape a usable part of the daily experience.
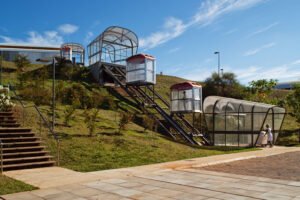
The site and its multiple levels were a real challenge, overcome through the extensive use of lifts and platforms. Source: https://www.nelsonkon.com.br/centro-de-reabilitacao-sarah-kubitschek-lago-norte/
This principle has broader implications for inclusive design. Public spaces, healthcare facilities and residential environments should enable people with disabilities to participate in outdoor activities with dignity and as much independence as possible.
The project therefore provides an important precedent for designing therapeutic landscapes that combine accessibility, spatial variety and contact with nature.
6. Lessons for sustainable healthcare and landscape architecture
The Sarah Lago Norte centre offers several lessons for architects, landscape architects, engineers and healthcare planners.
1. Design for the local climate
Study solar exposure, prevailing winds, seasonal humidity and rainfall before determining building orientation, roof geometry, shading and ventilation systems.
2. Integrate landscape from the beginning
Treat gardens, ramps, planted slopes and outdoor therapy areas as essential parts of the functional programme, not as leftover spaces.
3. Combine industrialisation with environmental responsibility
Evaluate prefabrication through material efficiency, construction waste, durability, transport, maintenance and the possibility of component replacement.
4. Make accessibility part of the landscape concept
Design continuous, comfortable routes that allow users with different mobility needs to experience gardens, outdoor activities and natural surroundings.
5. Measure sustainability beyond energy consumption
Consider thermal comfort, daylight quality, water use, landscape performance, maintenance, accessibility and the experience of patients and staff.
These principles remain relevant as healthcare systems seek buildings that are more environmentally responsible, adaptable and responsive to human needs.
The project is also a reminder that sustainable design is not achieved through technology alone. Its success depends on coordination between architecture, engineering, landscape, clinical practice and long-term building management.
5. Learn from indigenous peoples’ experience
The project also draws inspiration from the circular and naturally ventilated indigenous constructions found in the Amazon parts of Brazil. This acknowledgement of ancestral legacy makes his work even more unique.
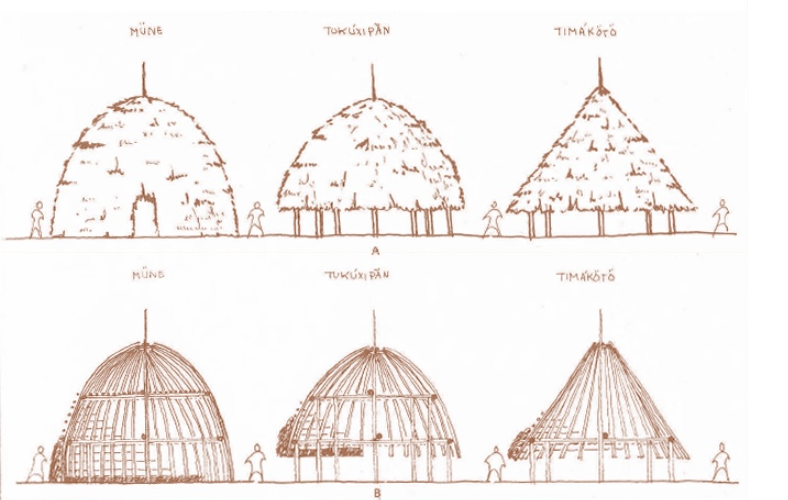
Different typologies of indigenous circular homes found in Brazil served as inspiration for the children’s gymnasium area. Source: https://pt.wikipedia.org/wiki/Arquitetura_ind%C3%ADgena_do_Brasil
Conclusion: A model of architecture that cares
The Centro de Reabilitação Sarah Kubitschek Lago Norte represents an important contribution to Brazilian sustainable architecture. Through the work of Lelé and the multidisciplinary Sarah team, it demonstrates how healthcare environments can combine prefabricated construction, bioclimatic strategies, accessible circulation and landscape integration within a coherent architectural concept.
Its relationship with Lake Paranoá, its horizontal arrangement and its outdoor rehabilitation opportunities challenge the traditional separation between medical treatment and the natural environment.
The centre’s greatest contribution lies in its understanding of sustainability as a multidimensional objective. Environmental performance matters, but so do the dignity of patients, the quality of therapeutic spaces, the adaptability of buildings and the connection between people and place.
For contemporary healthcare architecture, the lesson is clear: a sustainable hospital or rehabilitation centre should do more than consume fewer resources. It should create conditions in which people can recover, participate, move independently and reconnect with the world around them.
Lelé’s work at Lago Norte continues to offer a compelling example of how thoughtful architecture and landscape design can contribute to a more humane and environmentally integrated built environment. ♥
Cover Image source:Important Sources:
- https://www.sarah.br/unidades/brasilia-lago-norte/
- https://vitruvius.com.br/index.php/revistas/read/projetos/13.153/4865
- https://oics.cgee.org.br/estudos-de-caso/biofilia-nos-hospitais-da-rede-sarah-brasil_5dc4a0b35afe9b06044dfc23/como-replicar
- https://www.archdaily.com.br/br/889818/ventilacao-e-iluminacao-naturais-na-obra-de-joao-filgueiras-lima-lele
- https://www.nelsonkon.com.br/centro-de-reabilitacao-sarah-kubitschek-lago-norte/